

Jūrmala · Latvia
Majori Manor
Private Estate & Members' Club
An estate kept private, and a company kept small.

The arrival
You are expected
Reception
The manor
Where heritage becomes a way of life.
The earliest records of these lands are from the sixteenth century, when they belonged to the von Fircks family of Kurzeme — who came for the summer, and left a steward to keep the place through the rest of the year.
The house came first. Timber and stone, a staircase that has carried a hundred years of footsteps, rooms built for long evenings rather than short stays.
It was built around 1910, to a design by Wilhelm Bockslaff, and it has stood in the same private park ever since — 2.4 hectares of it, keeping its old layout and its old trees, in the middle of a resort city. What they make between them is quiet, and a climate of its own.
What has been added to it is not a hotel. It is a club — a dining room, a bar, a cigar house, courts among the pines, and rooms for the evenings that run long.
One gate. One company. Nothing here is advertised; it is introduced.


The world of Majori Manor
Eight ways in.
-
The house itself, and the hall you arrive in.
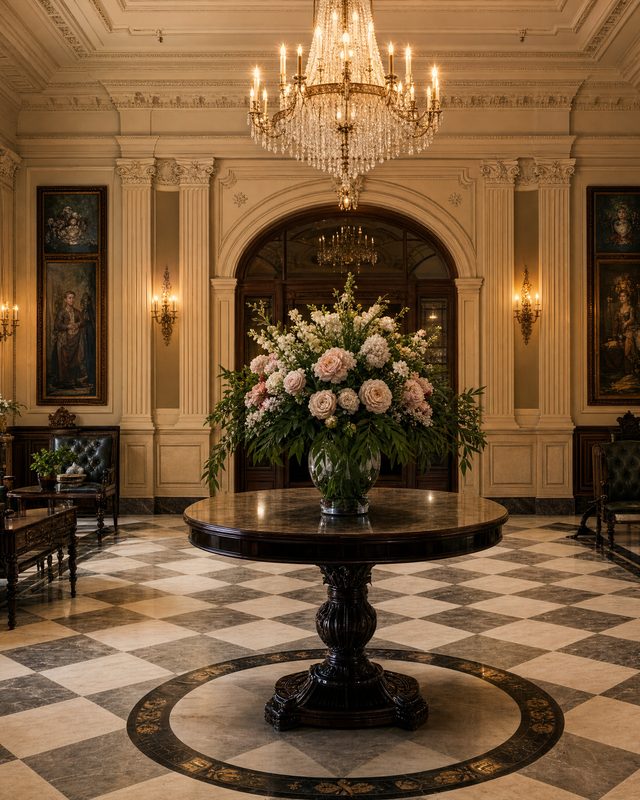
-
Members' rooms, behind the same door as always.

-
Three rooms, one kitchen, no published menu.
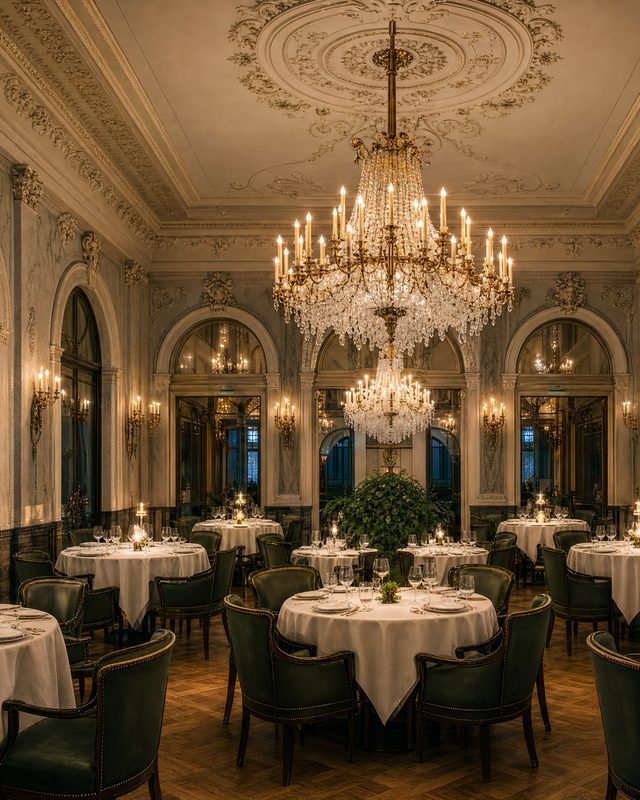
-
A humidor, a hearth, and the discretion both ask for.
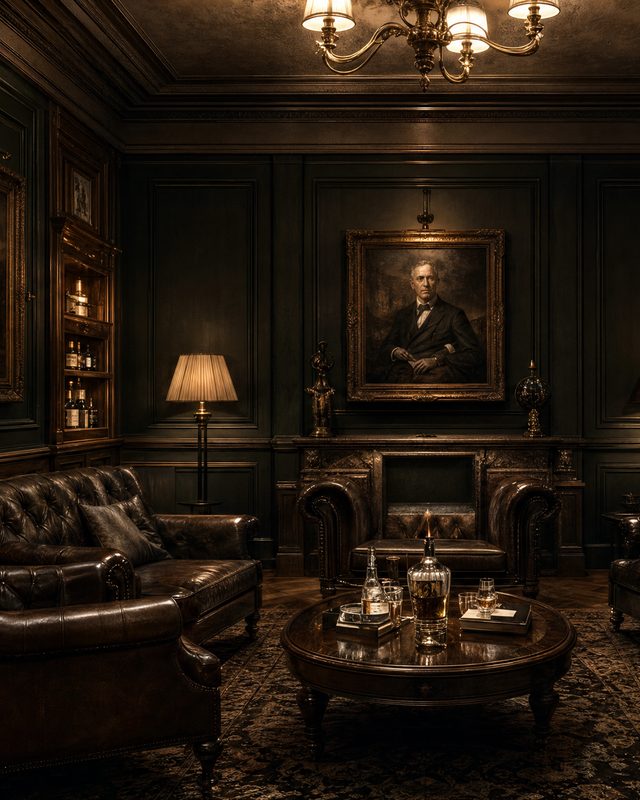
-
Courts under floodlight, and the pines behind them.
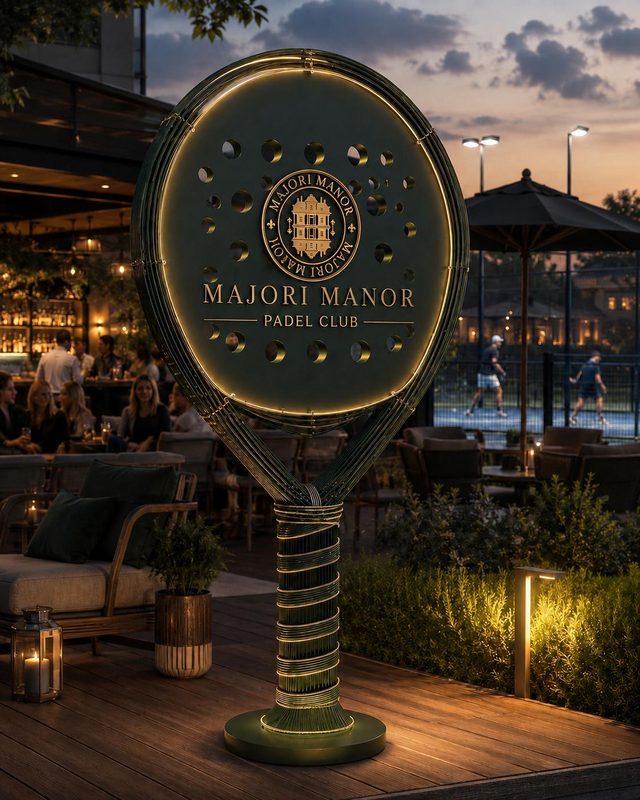
-
Iron, water, and the hour before dinner.
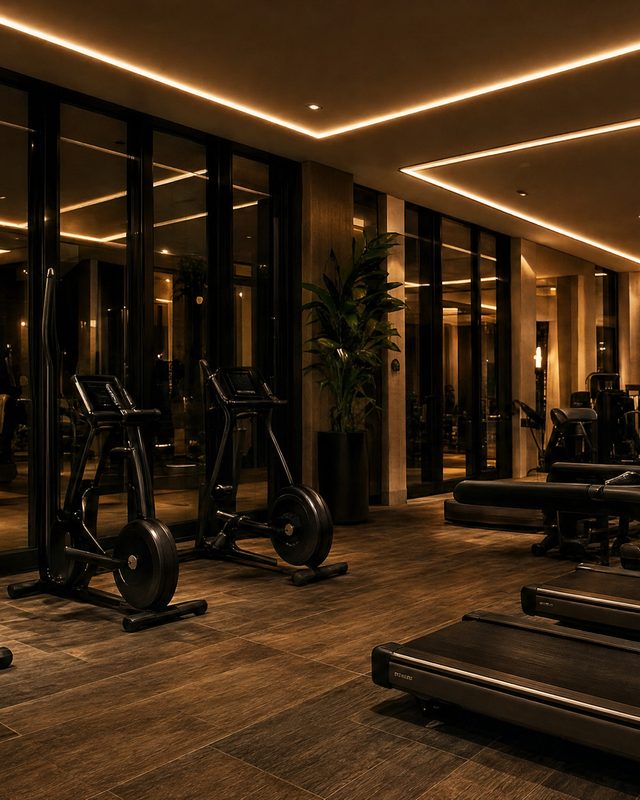
-
Rooms above the rooms you spent the evening in.
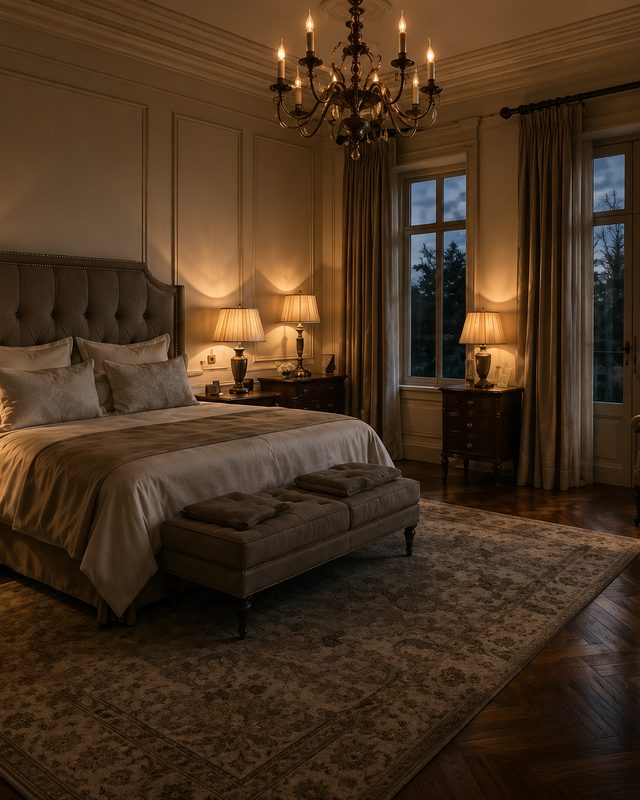
-
The dome in the park, and the hall when the hall is yours.
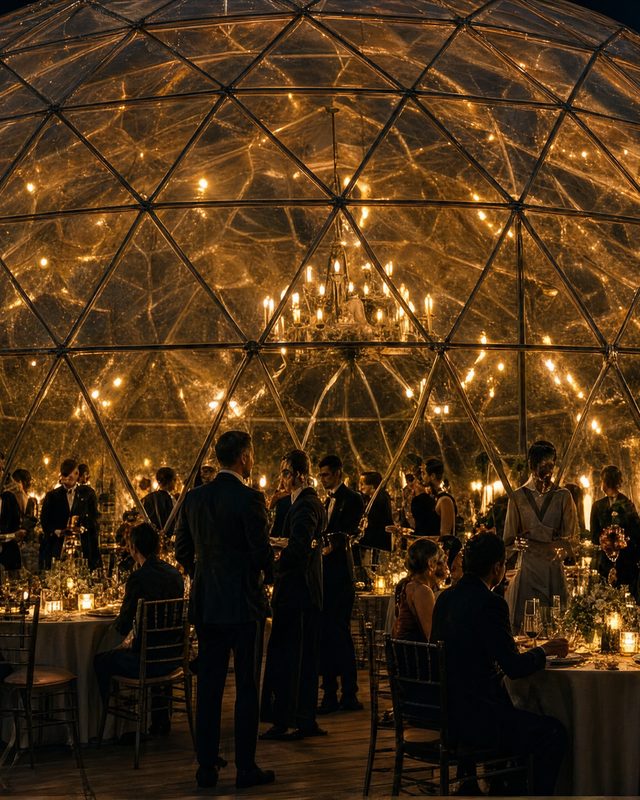


Candlelight, and a kitchen that answers to the room.
The salon seats the house. The private room seats a table that would rather not be overheard. The chef's room seats whoever the chef is cooking for that evening.
There is no published menu, and there is not going to be one.


The heart of it, and the part that is not open.
The bar keeps the hours the room keeps. The cigar house has a humidor and a hearth and asks nothing of anyone. The whisky lounge is where the evening goes when it is not ready to end.
Outside, the courts stay lit long after the light has gone. Everything is behind one gate, and the gate is the whole idea.


Padel Club


A short walk from the last conversation of the evening.
The main suite is in the house. The guest suites are in the second building, across the cobbles. The cottages are in the trees.
All three are a walk, not a drive.


Photographed
The house as it stands.
Everything above this line is Majori Manor as it is becoming. Below it is the building it is being made from: the staircase, the hall, the stove and the piano.
The staircases are wooden, with curved balusters. The decorative columns were made by hand and the marble ones are original to the house. There are oak parquet floors and marble ones, authentic fireplace portals, several of the historical tiled stoves, and the artistic metal fittings still on the doors. None of that is reconstruction. It is what was still here.
It has been standing a great deal longer than any of this, and it is the reason for all of it.


The twentieth century used the house, and did not take it apart.
After the agrarian reform of 1920 the manor became state property, and it spent the rest of the century in a succession of public functions. Robust construction and good materials are the dull reason the architecture came through that largely intact — which is not the usual outcome, and it is why there is something here to restore rather than to reproduce.
In 2024 it returned to private ownership and a comprehensive restoration began, under the architect Ināra Caunīte. It is phased, it is under way now, and it is a repair rather than a rebuild.
It is one of the last estate complexes of this scale left inside the modern boundaries of Jūrmala. That is the plain reason for the care.

Membership
An invitation to belong.
Membership is by introduction. Write and say who introduced you — or, if no one did, say why you are writing.